
BEDS3
BATHS2 full
SQUARE FEET1,926
MLS#1112995
STATUSActive
PROPERTY TYPEResidential - Single Family
SUBDIVISIONRio Rancho Estates
Property Description
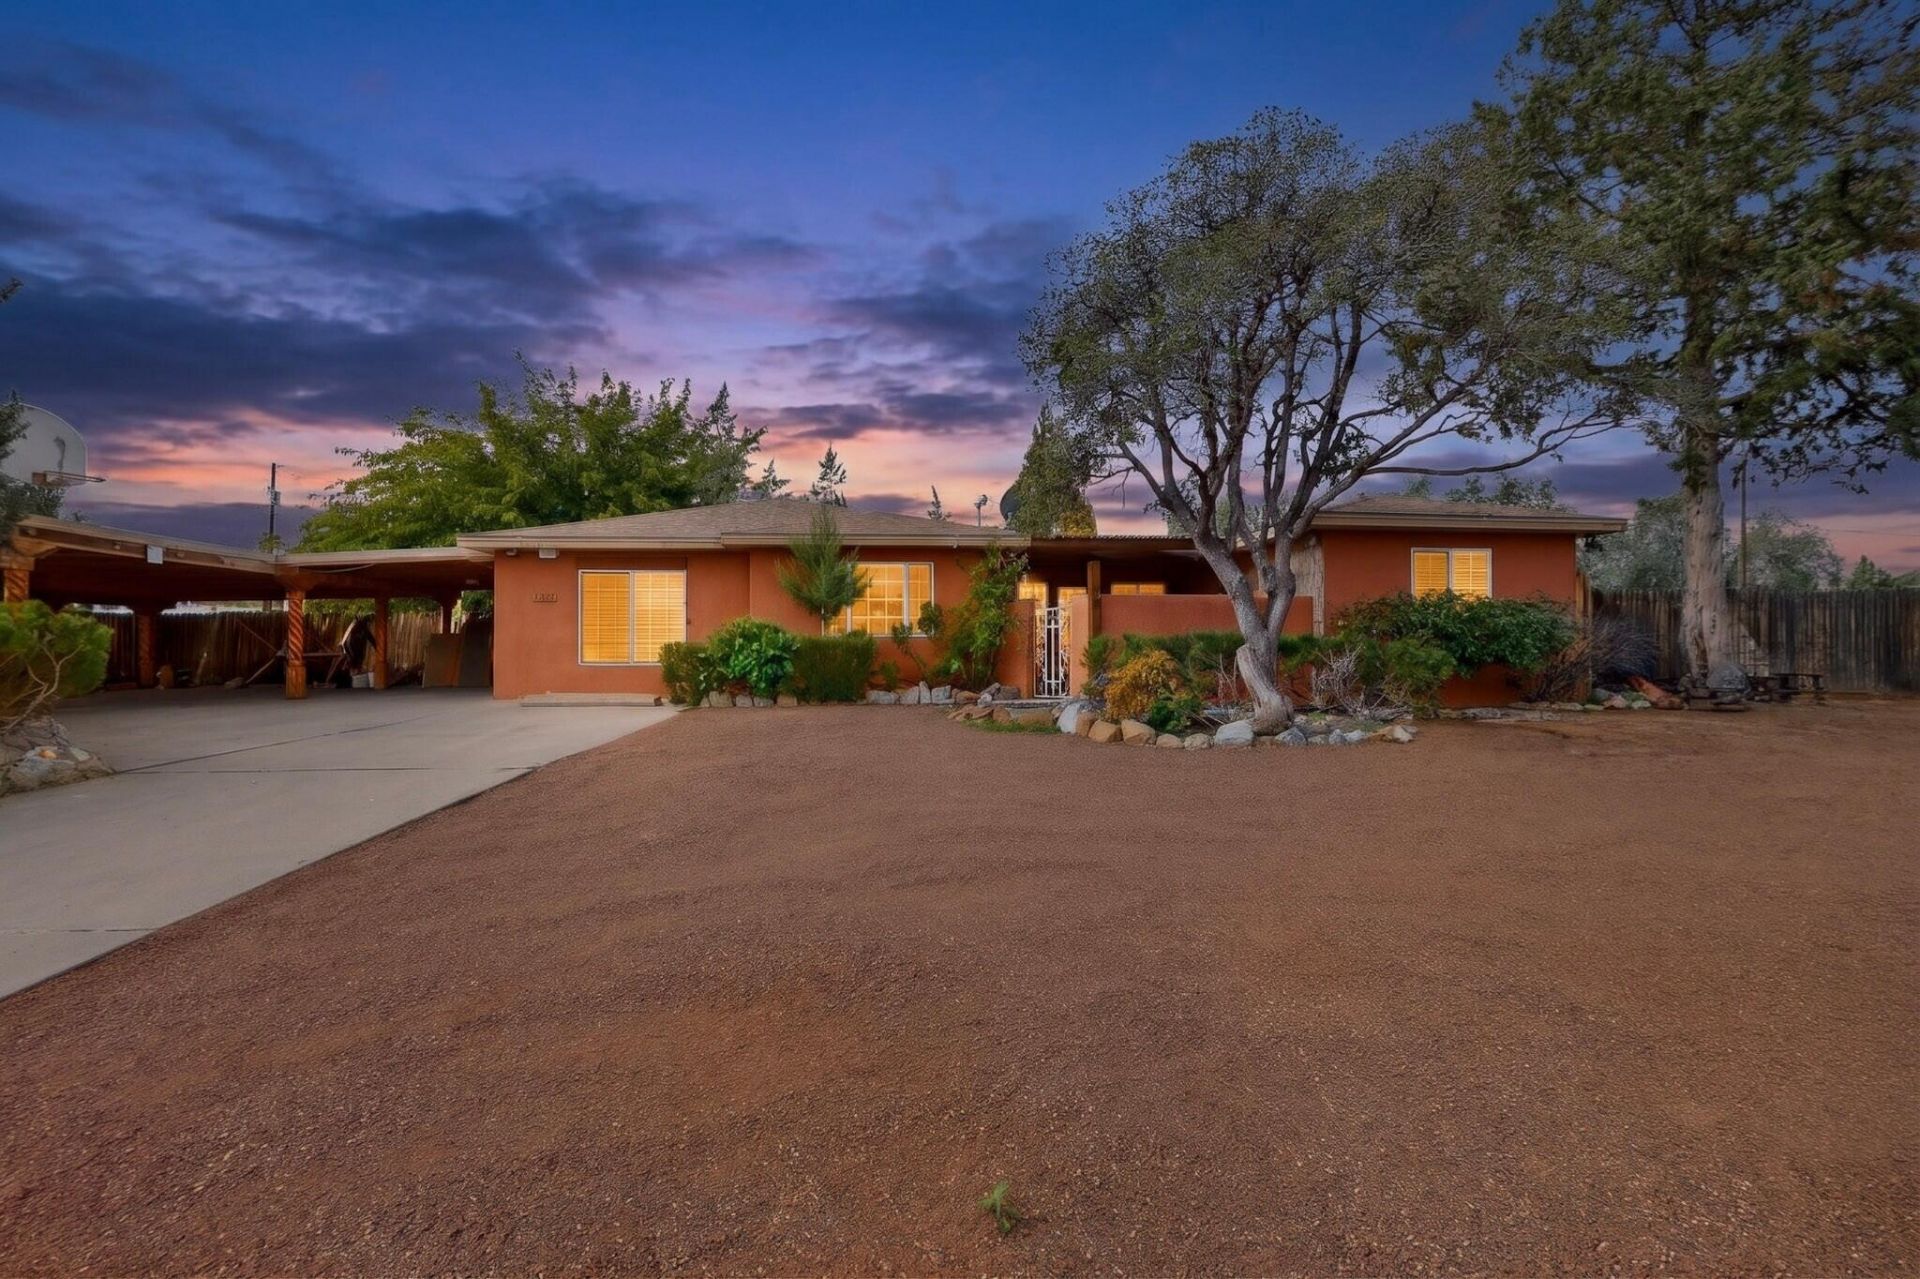
An entertainer's kitchen, room for your toys, and space to make it your own! This 1,926-square-foot Rio Rancho home brings together a truly distinctive layout and the versatility of a half-acre lot, with an expansive kitchen at the heart of an open living area featuring raised ceilings and abundant natural light, generous counter space for prepping meals and spreading out a feast, and an impressive amount of cabinet and pantry storage to keep everything within reach. From casual evenings to lively celebrations, this inviting gathering space flows onto a large covered back patio overlooking a backyard with ample room for your pets, gardening, play, and your next big idea, while backyard access, storage sheds, and covered carport parking offer practical space for toys, tools, and hobbies. Three bedrooms and two baths include a separate primary suite with large walk-in closets, rounding out a flexible floor plan with plenty of opportunity to express your style. Offered at $429,751 with a motivated seller, this is a home with personality, possibilities, and room for your next chapter! Schedule your showing today!
Property Features
Property Type: Residential - Single Family
Cooling: Evaporative Cooling
Heating: Forced Air
Home Style: Custom
Lot Size: 0.50 Acres
Roof Type: Pitched, Shingle
Stories: 1.0
Taxes: $1,191
Year Built: 1972
Amenities
Breakfast Bar
Family/Dining Room
Great Room
Garden Tub/Roman Tub
Living/Dining Room
Main Level Primary
Separate Shower
Walk-In Closet(s)
Private Yard
Feature Descriptions
Accessibility: None
Appliances: Cooktop, Disposal, Microwave, Refrigerator
Days on Site: 1
Exterior: Frame, Stucco
Fencing: Gate
Flooring: Carpet Free, Laminate, Tile
Laundry: Washer Hookup, Electric Dryer Hookup, Gas Dryer Hookup
Lot: Landscaped
Parcel#: 1013068160289
Patio/Porch: Covered, Patio
Security: Security Gate
Sewer: Septic Tank
Utilities: Natural Gas Available
Water: Public
Window: Double Pane Windows, Insulated Windows
Listed By / Shown By
Listed By
Agency Name: Berkshire Hathaway NM Prop
Agency Phone: (505) 798-6300
Shown By
Agent Name: Sara Doyle
Agent Phone: (505) 573-2217
Agency Title: Coldwell Banker Legacy

Estimate Your Payment
Estimated Payment
$ 1,181.03 per month $956.44 Principal & Interest $99.25 Property Tax $125.34 Homeowner's InsuranceChange Payment Information
Privacy Policy / DMCA Notice / ADA Accessibility


This site is hosted, designed and copyright
© 1994 - 2026 by
Delta Media Group, Inc. -- Patent Pending --
1103 Robin Road Se | MLS# 1112995
This single family home located at 1103 Robin Road Se, Rio Rancho, NM 87124 is currently listed for sale with an asking price of $429,751. This property was built in 1972 and has 3 bedrooms and 2 full baths with 1926 sq. ft. Robin Road Se is located in the Rio Rancho Estates subdivision. Search Rio Rancho Estates real estate on sdoyle.cblegacy.com today.