
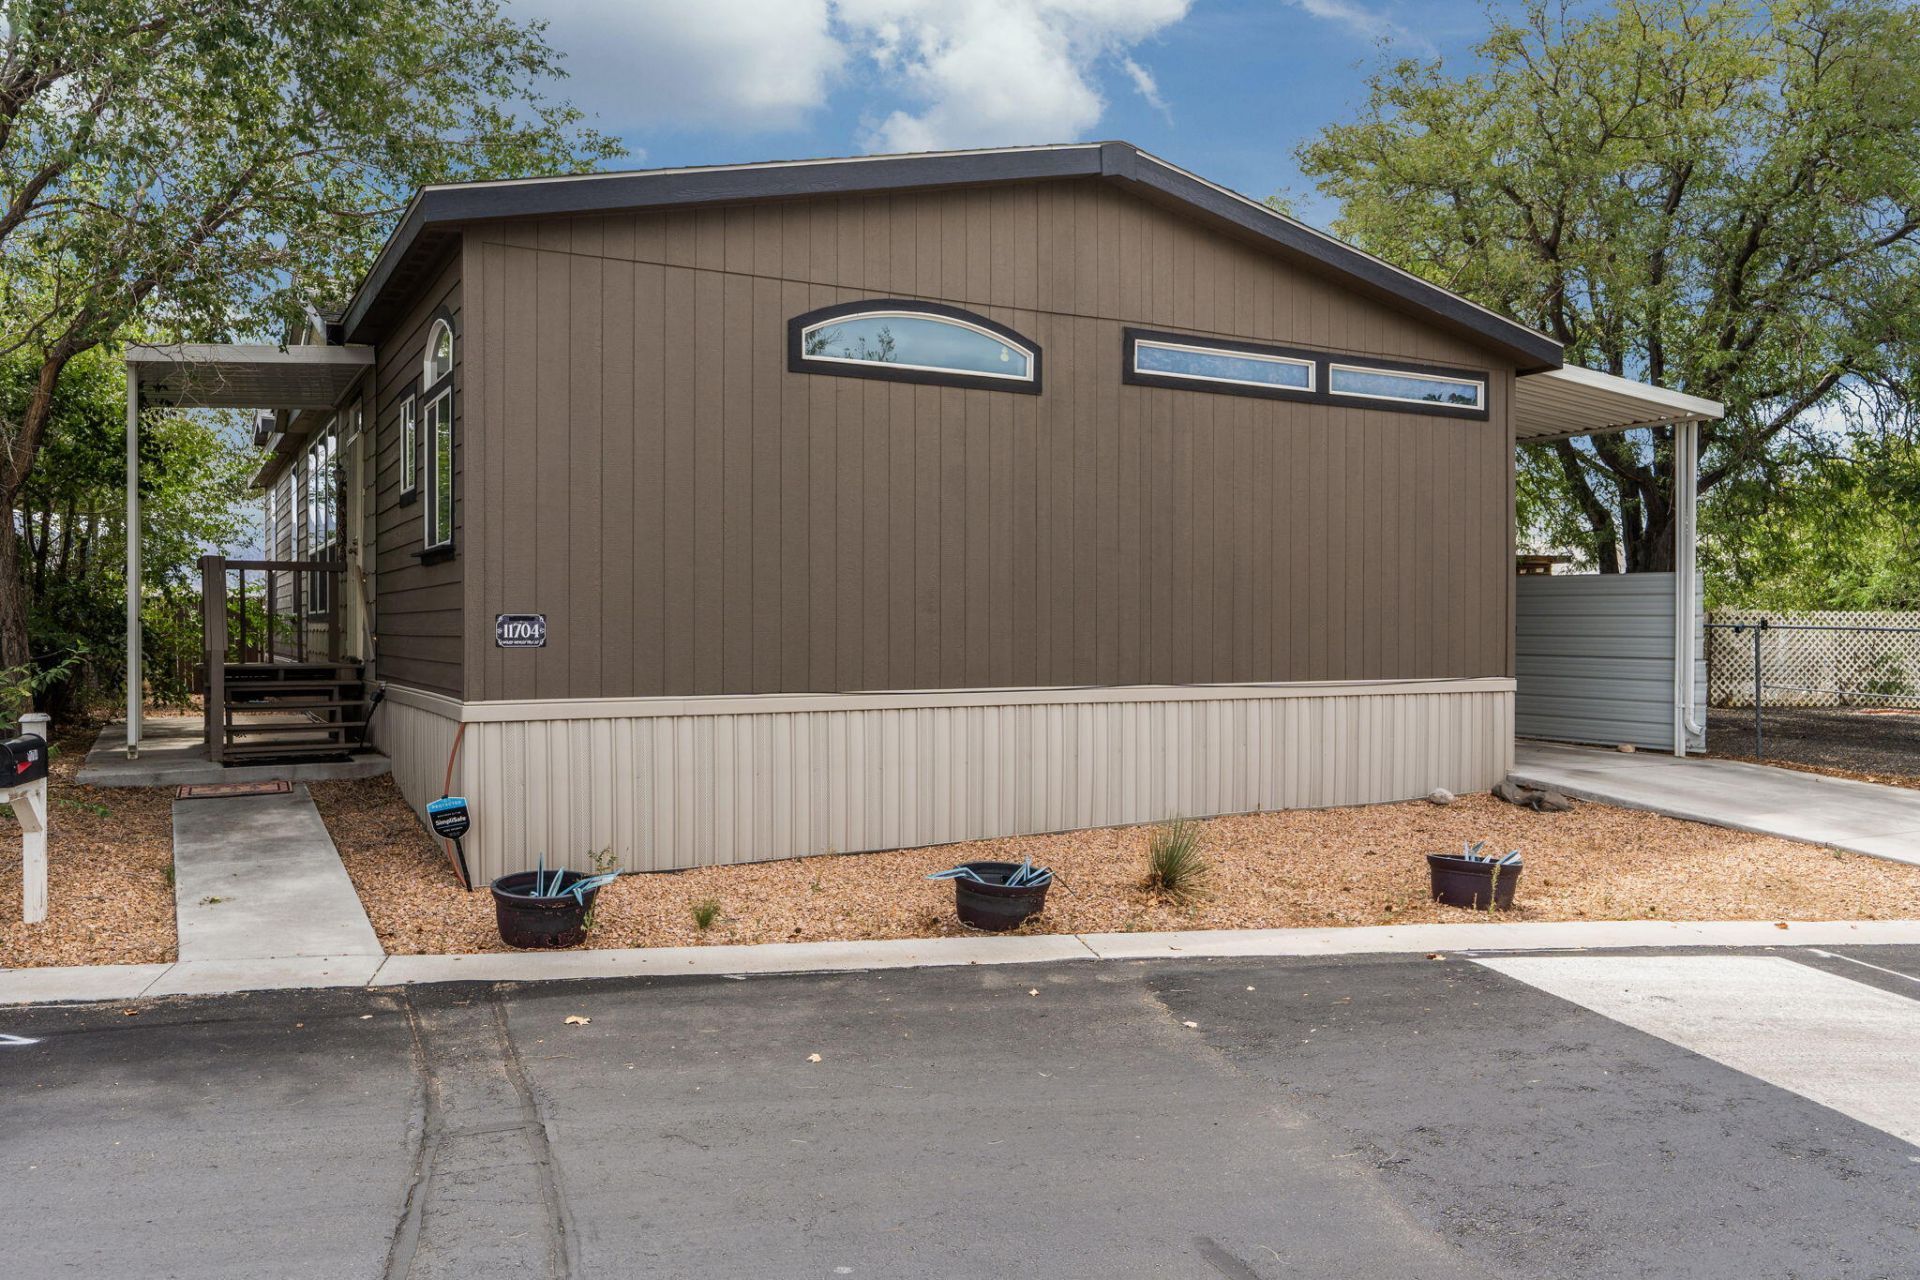
BEDS3
BATHS2 full
SQUARE FEET1,800
MLS#1110338
STATUSActive
PROPERTY TYPEResidential - Mobile Home
Property Description
OPEN HOUSE THIS SUNDAY SEPTEMBER 27, FROM 12 NOON TO 2:00PM Welcome home to this gorgeous, meticulously cared-for Karsten-built home! From the moment you step inside, you'll appreciate the pride of ownership and the thoughtful details throughout. The open floor plan features raised ceilings, elegant crown molding, and a spacious kitchen and dining area that is perfect for entertaining family and friends. The kitchen is sure to impress with built-in appliances, a large island, and a generous pantry, offering plenty of space for cooking, gathering, and storage. Relax in the cozy living area by the fireplace or retreat to the spacious primary suite, truly fit for royalty! The beautifully appointed primary bath features a walk-in shower--a perfect place to unwind after a long day.This well-maintained home offers comfort, style, and plenty of space, with so much more to discover. A home this well cared for is truly a must-see!
Property Features
Property Type: Residential - Mobile Home
Cooling: Refrigerated
Fireplaces: 1
Heating: Forced Air, Natural Gas
Home Style: Mobile Home
Roof Type: Pitched
Stories: 1.0
Taxes: $1,582
Year Built: 2020
Amenities
Ceiling Fan(s)
Dual Sinks
Garden Tub/Roman Tub
Kitchen Island
Main Level Primary
Skylights
Separate Shower
Walk-In Closet(s)
Deck
Feature Descriptions
Accessibility: None
Appliances: Built-In Gas Range, Dryer, Dishwasher, Water Softener Owned, Washer
Days on Site: 27
Exterior: Frame, Other
Fencing: Back Yard
Fireplace: Gas Log
Flooring: Carpet, Vinyl
Laundry: Electric Dryer Hookup
Lot: None
Parcel#: 451866
Patio/Porch: Covered, Deck, Patio
Security: Smoke Detector(s)
Sewer: Public Sewer
Utilities: Electricity Connected, Natural Gas Connected, Sewer Connected, Water Connected
Water: Public
Window: Double Pane Windows, Insulated Windows, Vinyl, Skylight(s)
Local Schools
High School: Highland
Middle School: Van Buren
Elementary School: Manzano Mesa
Listed By / Shown By
Listed By
Agency Name: EXP Realty LLC
Agency Phone: (505) 554-3873
Shown By
Agent Name: Sara Doyle
Agent Phone: (505) 573-2217
Agency Title: Coldwell Banker Legacy

Estimate Your Payment
Estimated Payment
$ 522.00 per month $344.96 Principal & Interest $131.83 Property Tax $45.21 Homeowner's InsuranceChange Payment Information
Privacy Policy / DMCA Notice / ADA Accessibility


This site is hosted, designed and copyright
© 1994 - 2026 by
Delta Media Group, Inc. -- Patent Pending --
11704 Wild Horse Trail Se | MLS# 1110338
This single family home located at 11704 Wild Horse Trail Se, Albuquerque, NM 87123 is currently listed for sale with an asking price of $155,000. This property was built in 2020 and has 3 bedrooms and 2 full baths with 1800 sq. ft. Search Albuquerque real estate on sdoyle.cblegacy.com today.