
BEDS4
BATHS2 full
SQUARE FEET1,907
MLS#1112994
STATUSActive
PROPERTY TYPEResidential - Single Family
SUBDIVISIONMelon Ridge Phase 1
Property Description
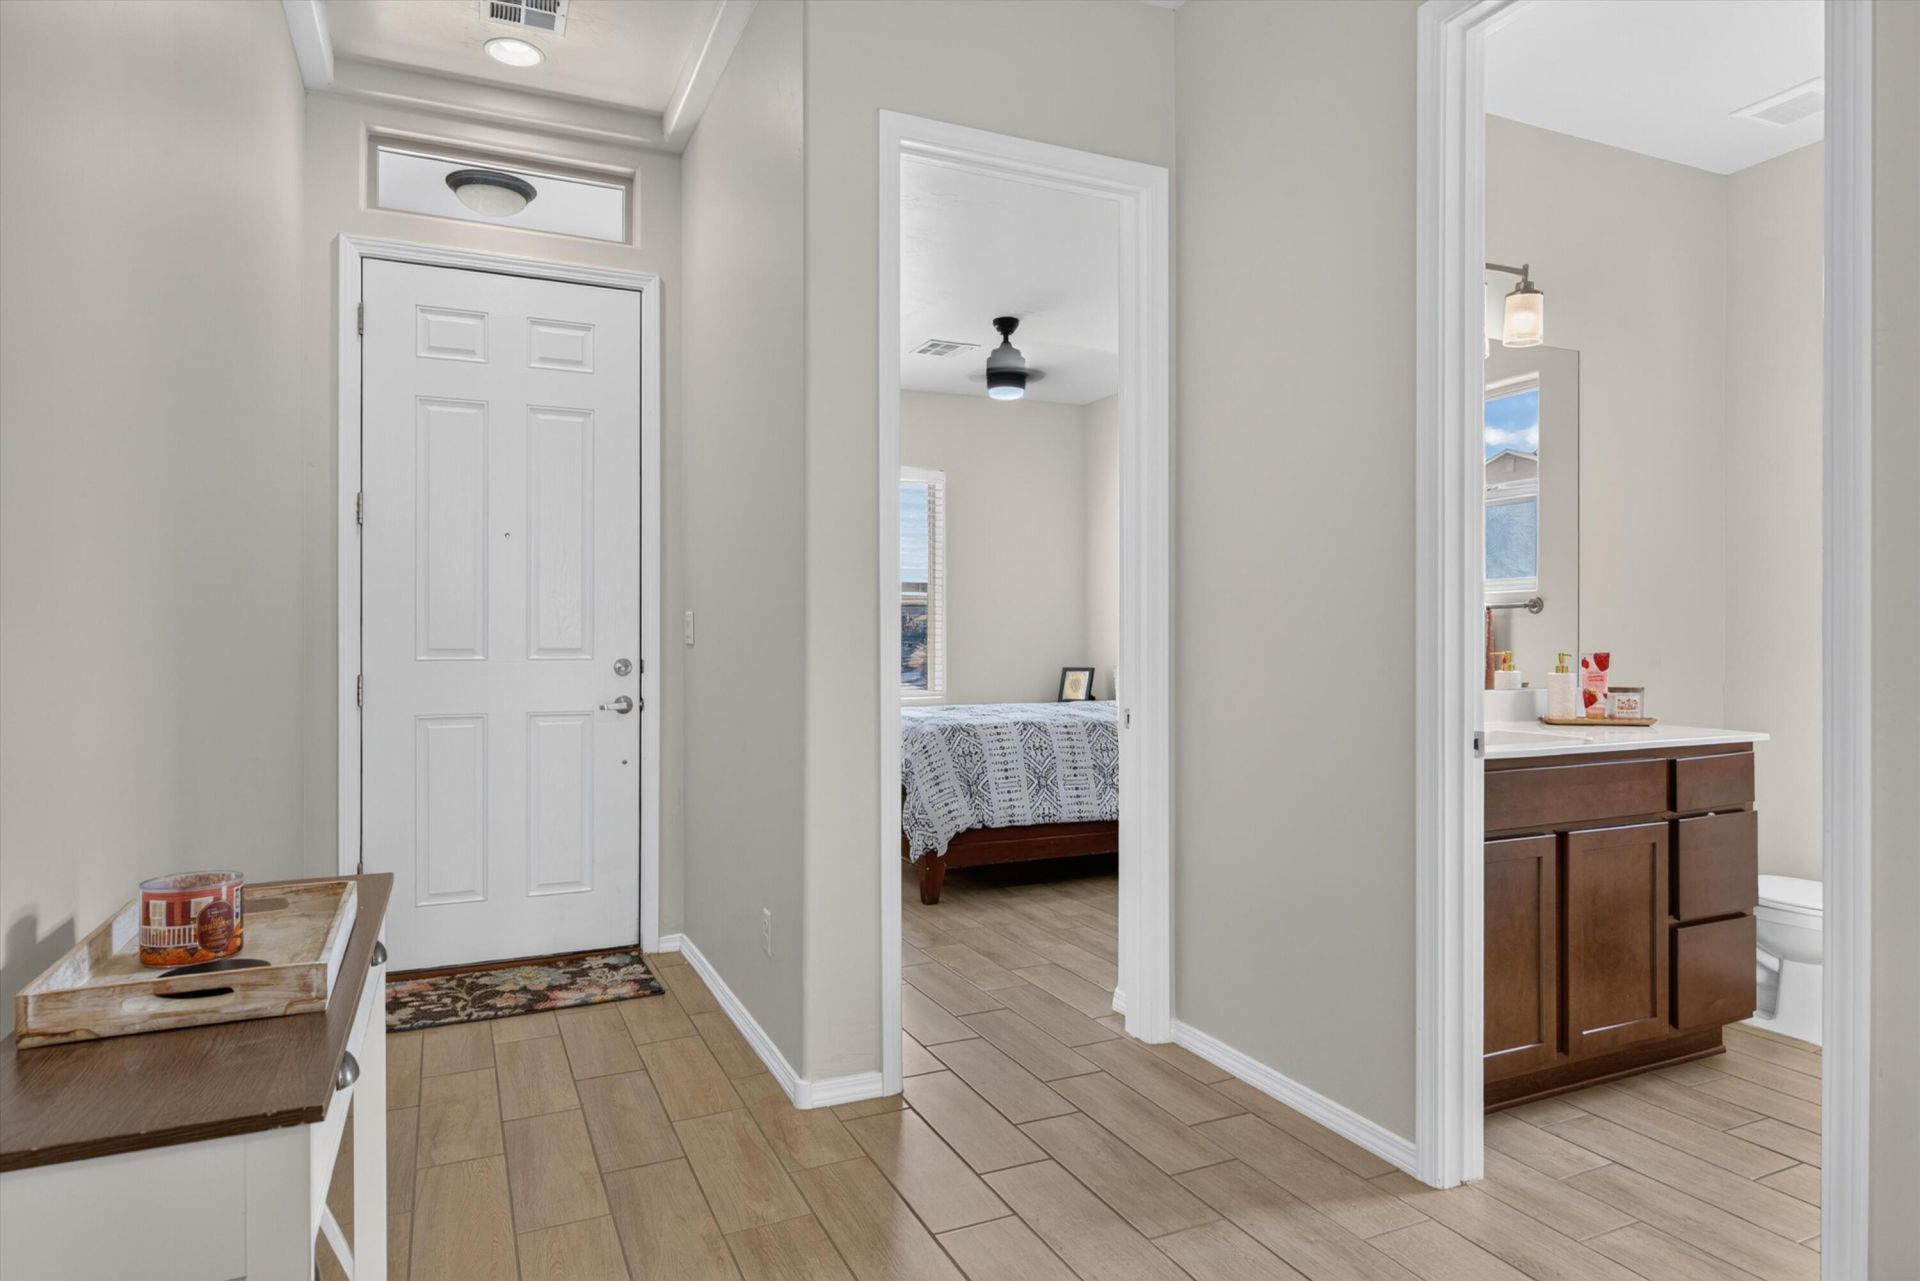
Welcome to this beautifully maintained Hakes Brothers 1907 floor plan in Rio Rancho! This home combines modern elegance with everyday comfort. Step inside to discover a bright, open-concept layout featuring beautiful tile flooring, raised ceilings, stylish lighting, and a seamless flow between the kitchen, dining, and living areas. The spacious kitchen is sure to impress with granite countertops, stainless steel appliances, a decorative tile backsplash, and an oversized island with breakfast bar seating. The inviting living area provides the perfect setting for relaxing or entertaining, while large sliding glass doors bring in abundant natural light. Step outside to a generously sized backyard with a covered patio, low-maintenance landscaping, and plenty of room to create your ideal outdoor retreat. Enjoy beautiful New Mexico sunsets from the comfort of your own backyard! Complete with a two-car garage and attractive curb appeal, this home offers the perfect blend of style, space, and functionality. Come experience everything this beautiful Rio Rancho home has to offer!
Property Features
Property Type: Residential - Single Family
Garage: 2 car attached
Heating: Central, Forced Air
Home Style: A-Frame
Lot Size: 0.22 Acres
Roof Type: Shingle
Stories: 1.0
Taxes: $4,517
Year Built: 2024
Amenities
Ceiling Fan(s)
Dual Sinks
High Speed Internet
Kitchen Island
Main Level Primary
Walk-In Closet(s)
Private Yard
Feature Descriptions
Appliances: Built-In Gas Range, Dishwasher, Microwave
Days on Site: 1
Exterior: Stucco
Fencing: Full, Wall
Flooring: Tile
Laundry: Washer Hookup, Electric Dryer Hookup, Gas Dryer Hookup
Lot: Planned Unit Development
Parcel#: 1012071097113
Parking: Attached, Garage
Parking Notes: Attached, Garage
Sewer: Public Sewer
Utilities: Cable Available, Electricity Connected, Phone Available, Sewer Connected, Water Connected
Water: Public
Window: Double Pane Windows, Insulated Windows
Listed By / Shown By
Listed By
Agency Name: Realty One of New Mexico
Agency Phone: (505) 883-9400
Shown By
Agent Name: Sara Doyle
Agent Phone: (505) 573-2217
Agency Title: Coldwell Banker Legacy

Estimate Your Payment
Estimated Payment
$ 1,531.83 per month $1,021.54 Principal & Interest $376.42 Property Tax $133.88 Homeowner's InsuranceChange Payment Information
Privacy Policy / DMCA Notice / ADA Accessibility


This site is hosted, designed and copyright
© 1994 - 2026 by
Delta Media Group, Inc. -- Patent Pending --
2431 Camrose Road Ne | MLS# 1112994
This single family home located at 2431 Camrose Road Ne, Rio Rancho, NM 87144 is currently listed for sale with an asking price of $459,000. This property was built in 2024 and has 4 bedrooms and 2 full baths with 1907 sq. ft. Camrose Road Ne is located in the Melon Ridge Phase 1 subdivision. Search Melon Ridge Phase 1 real estate on sdoyle.cblegacy.com today.