
BEDS2
BATHS2 full
SQUARE FEET1,530
MLS#1110178
STATUSPending
PROPERTY TYPEResidential -
SUBDIVISIONEl Rancho Atrisco
Property Description
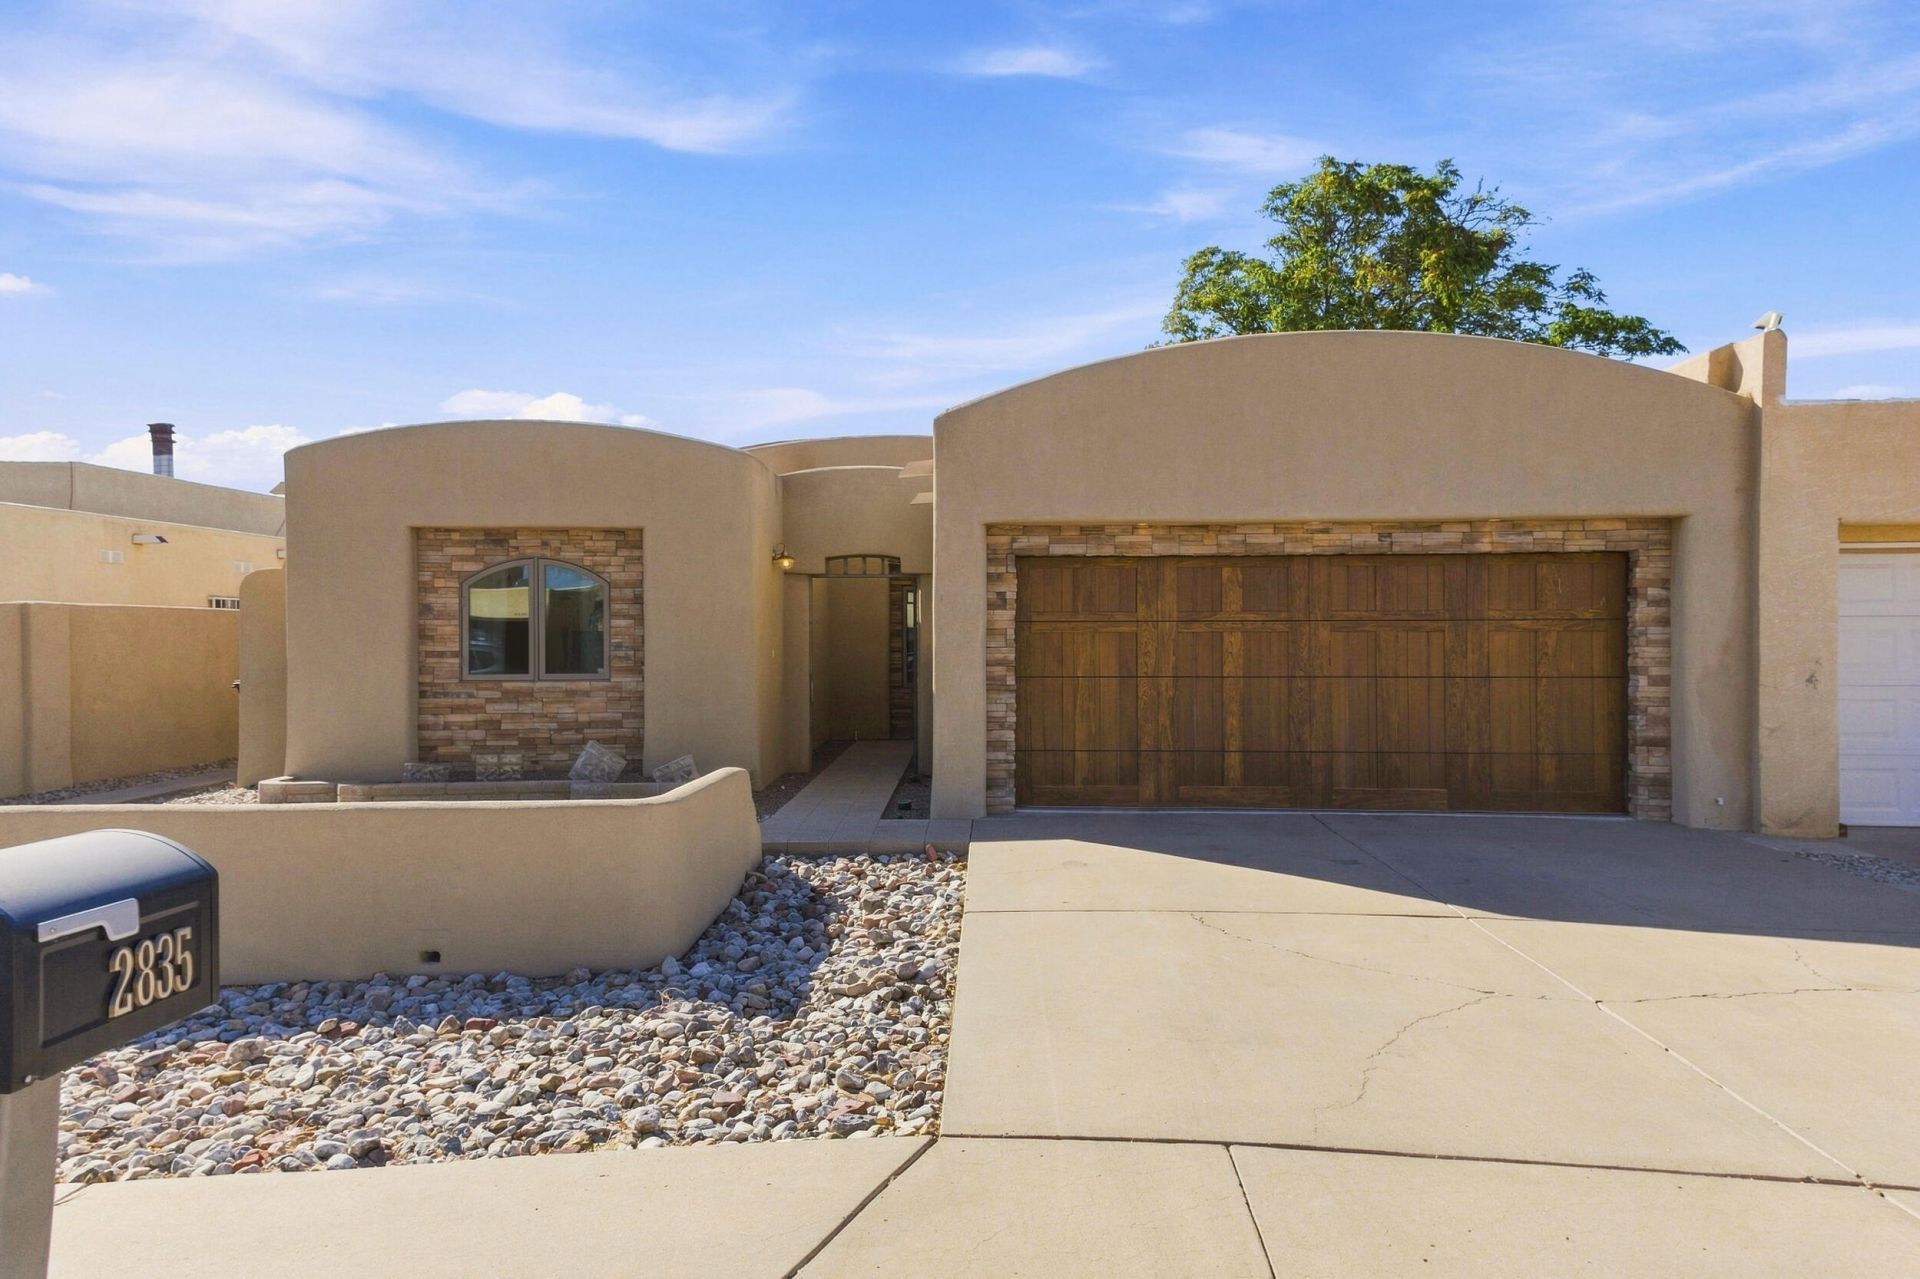
Step into a home that instantly feels like ''the one.'' This beautifully upgraded 1,530 sq ft residence offers the perfect balance of simplicity, comfort, and refined style. With 2 bedrooms, a dedicated office, and 2 baths, it's designed for anyone who values thoughtful craftsmanship and easy living.Natural light pours through triple-pane wood casement windows, highlighting the open kitchen with granite counters, stainless appliances, and soft-close cabinetry. Enjoy peaceful backyard views from your dining area, unwind in your jet-equipped garden tub, or relax in your quiet, low-maintenance outdoor spaces.Every detail--from handcrafted Alder doors to the tankless water heater--reflects quality. Located across from the Ladera Golf Course and offering easy access to the freeway, this home delivers convenience alongside comfort.This is your chance to own high-end features at a price that's hard to find in today's market.
Property Features
Property Type: Residential -
Cooling: Refrigerated
Fireplaces: 1
Garage: 2 car attached
Heating: Forced Air, Natural Gas
Home Style: Pueblo
Lot Size: 0.11 Acres
Roof Type: Flat
Stories: 1.0
Taxes: $1,472
Year Built: 1984
Amenities
Bathtub
Dual Sinks
Jetted Tub
Main Level Primary
Skylights
Soaking Tub
Courtyard
Private Yard
Feature Descriptions
Accessibility: None
Appliances: Dryer, Dishwasher, Free-Standing Gas Range, Microwave, Refrigerator, Washer
Days on Site: 18
Exterior: Frame
Fencing: Wall
Fireplace: Wood Burning
Flooring: Carpet Free, Laminate, Tile
Laundry: Washer Hookup, Electric Dryer Hookup, Gas Dryer Hookup
Lot: Landscaped, Planned Unit Development, Xeriscape
Parcel#: 101106006902131806
Parking: Attached, Finished Garage, Garage, Garage Door Opener
Parking Notes: Attached, Finished Garage, Garage, Garage Door Opener
Sewer: Public Sewer
Units: 1
Utilities: Cable Available, Natural Gas Connected, Phone Available, Sewer Connected, Water Connected
Water: Public
Window: Casement Window(s), Wood Frames, Skylight(s)
Local Schools
High School: West Mesa
Middle School: John Adams
Elementary School: Chaparral
Listed By / Shown By
Listed By
Agency Name: Realty One Group Concierge
Agency Phone: (505) 318-1111
Shown By
Agent Name: Sara Doyle
Agent Phone: (505) 573-2217
Agency Title: Coldwell Banker Legacy

Estimate Your Payment
Estimated Payment
$ 840.08 per month $634.29 Principal & Interest $122.67 Property Tax $83.13 Homeowner's InsuranceChange Payment Information
Privacy Policy / DMCA Notice / ADA Accessibility


This site is hosted, designed and copyright
© 1994 - 2026 by
Delta Media Group, Inc. -- Patent Pending --
2835 Prenda De Oro Drive Nw | MLS# 1110178
This home located at 2835 Prenda De Oro Drive Nw, Albuquerque, NM 87120 is currently listed for sale with an asking price of $285,000. This property was built in 1984 and has 2 bedrooms and 2 full baths with 1530 sq. ft. Prenda De Oro Drive Nw is located in the El Rancho Atrisco subdivision. Search El Rancho Atrisco real estate on sdoyle.cblegacy.com today.