
BEDS5
BATHS3 full 1 partial
SQUARE FEET3,028
MLS#1110574
STATUSActive
PROPERTY TYPEResidential - Single Family
SUBDIVISIONCorr Plat Of Vacation Subd
Property Description
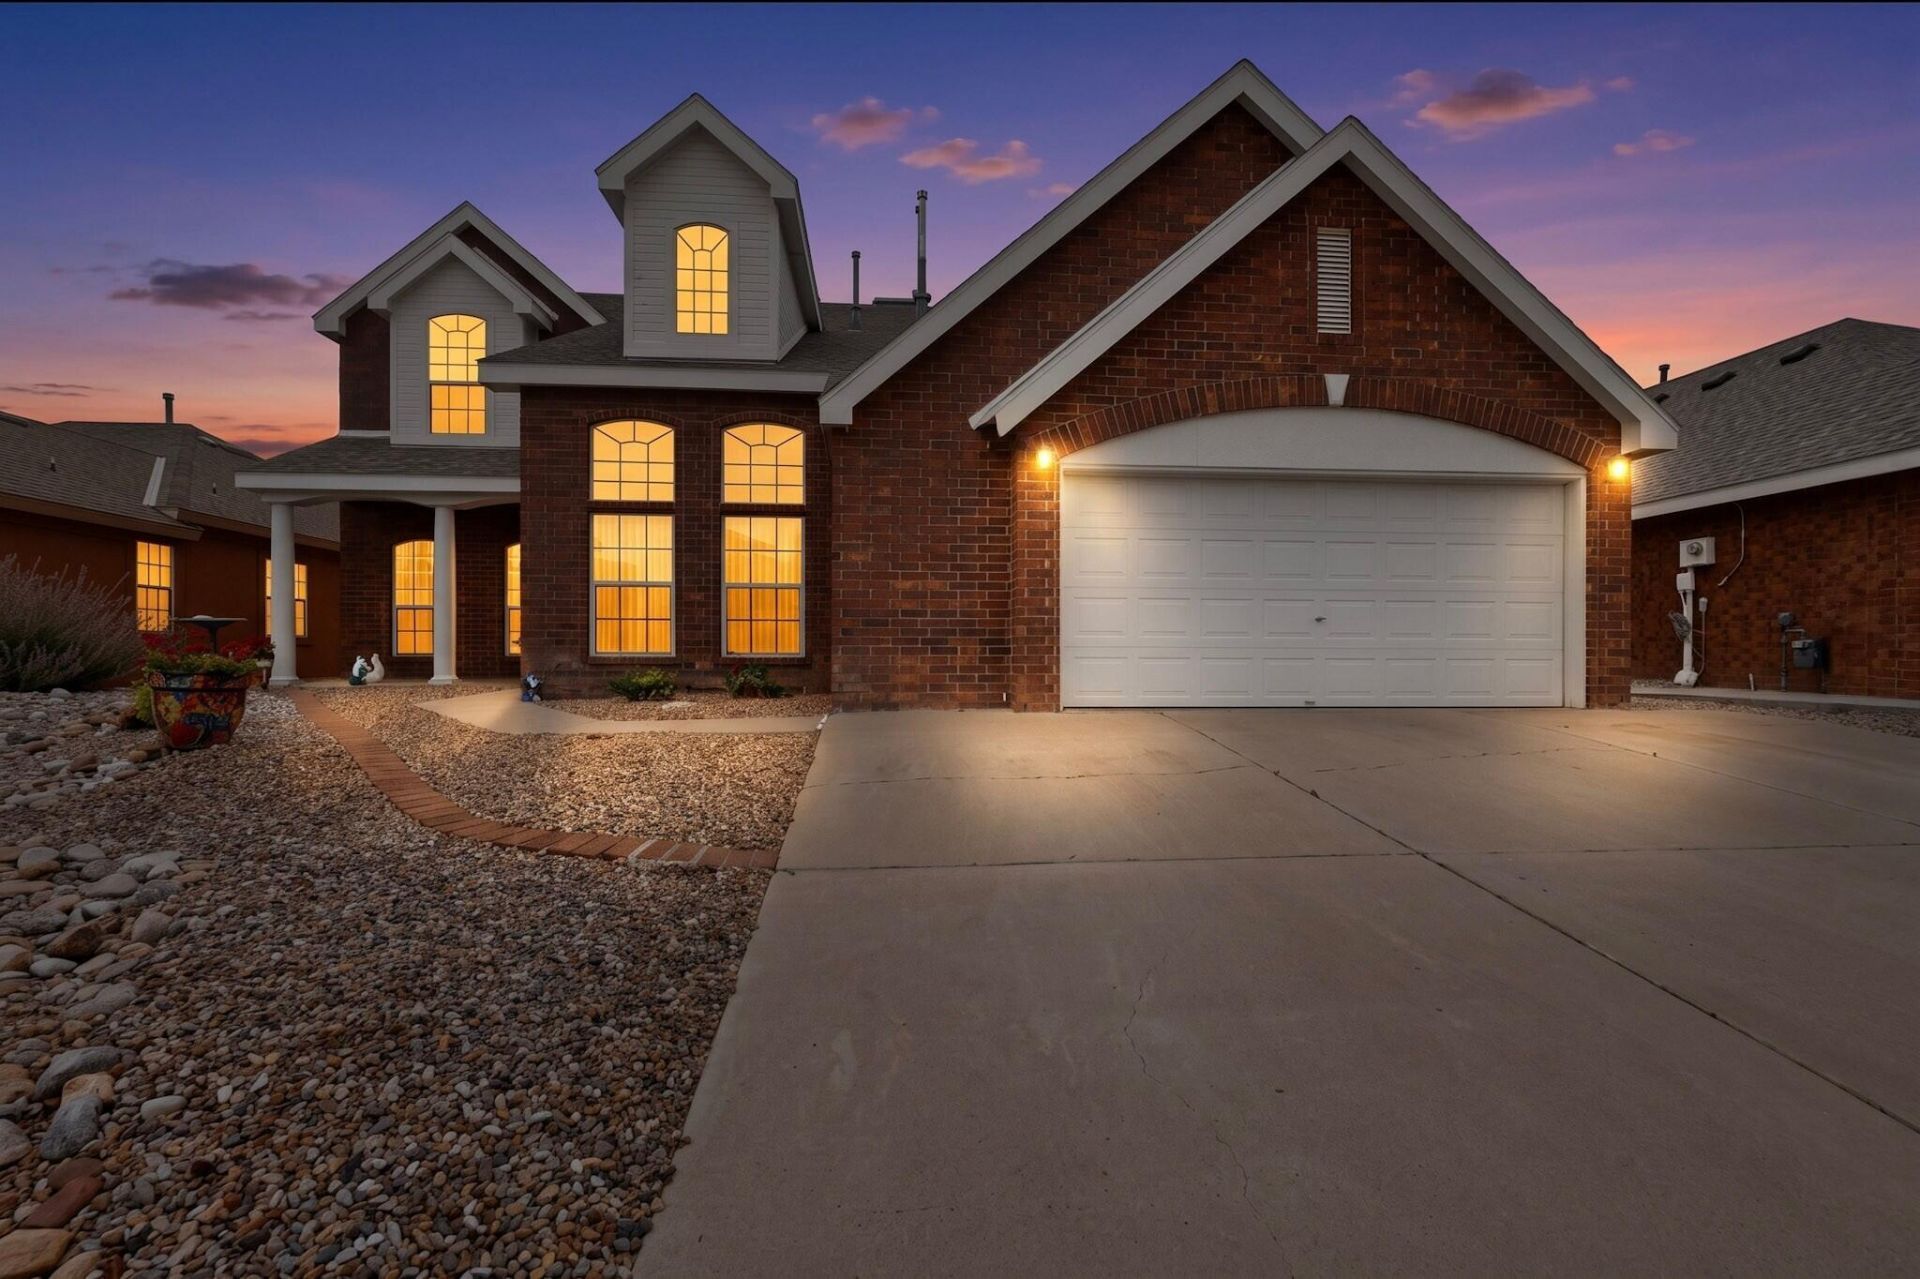
**OPEN HOUSE 9/19** 11:00 AM - 3:00 PM Welcome to this beautiful home situated on a .18 acre lot in the highly sought after Richland Hills community. This Sivage, all brick home features, 2 living areas, 5 bedrooms, primary bedroom on main level, Jack and Jill bedrooms, 3.5 bathrooms, kitchen has plenty of cabinet & counter space, kitchen island, formal dining + breakfast nook, gas log fireplace, 2.5 car garage. Enjoy the savings with a paid off Solar Panel System. Refrigerated air lower level and evaporative cooling in upper level. A large Swim Spa for relaxing and a wonderful covered patio that is great for entertaining. Landscaped, front & backyard with newly installed turf, storage shed. Many updates in the past 7 years; roof, furnace, cooling units, water heater, sprinkler system & includes a Home Warranty through 1/10/28.
Property Features
Property Type: Residential - Single Family
Cooling: Evaporative Cooling, Refrigerated
Fireplaces: 1
Garage: 2.5 car attached
Heating: Forced Air, Multiple Heating Units
Lot Size: 0.18 Acres
Roof Type: Pitched, Shingle
Stories: 2.0
Taxes: $5,446
Year Built: 1999
Amenities
Breakfast Area
Ceiling Fan(s)
Cathedral Ceiling(s)
Separate/Formal Dining Room
Dual Sinks
Entrance Foyer
Great Room
Garden Tub/Roman Tub
Jack and Jill Bath
Kitchen Island
Multiple Living Areas
Main Level Primary
Pantry
Walk-In Closet(s)
Hot Tub/Spa
Private Yard
Feature Descriptions
Appliances: Dryer, Dishwasher, Free-Standing Electric Range, Microwave, Refrigerator, Washer
Days on Site: 9
Exterior: Brick Veneer, Frame
Fencing: Wall
Fireplace: Gas Log
Flooring: Carpet, Tile
Formal Dining: Yes
HOA Fee: 291.5/ Annually
Hot Tub: Yes
Laundry: Electric Dryer Hookup
Lot: Landscaped
Parcel#: 101206416330720806
Parking: Attached, Garage, Garage Door Opener
Parking Notes: Attached, Garage, Garage Door Opener
Patio/Porch: Covered, Patio
Sewer: Public Sewer
Spa: Yes
Utilities: Electricity Connected, Natural Gas Connected, Sewer Connected
Water: Public
Window: Sliding
Local Schools
High School: Cibola
Middle School: James Monroe
Elementary School: Petroglyph
Listed By / Shown By
Listed By
Agency Name: Pinnacle Real Estate Group
Agency Phone: (505) 897-7300
Shown By
Agent Name: Sara Doyle
Agent Phone: (505) 573-2217
Agency Title: Coldwell Banker Legacy

Estimate Your Payment
Estimated Payment
$ 1,850.90 per month $1,235.19 Principal & Interest $453.83 Property Tax $161.88 Homeowner's InsuranceChange Payment Information
Privacy Policy / DMCA Notice / ADA Accessibility


This site is hosted, designed and copyright
© 1994 - 2026 by
Delta Media Group, Inc. -- Patent Pending --
8723 Westridge Place Nw | MLS# 1110574
This single family home located at 8723 Westridge Place Nw, Albuquerque, NM 87114 is currently listed for sale with an asking price of $555,000. This property was built in 1999 and has 5 bedrooms and 3 full and 1 partial baths with 3028 sq. ft. Westridge Place Nw is located in the Corr Plat Of Vacation Subd subdivision. Search Corr Plat Of Vacation Subd real estate on sdoyle.cblegacy.com today.